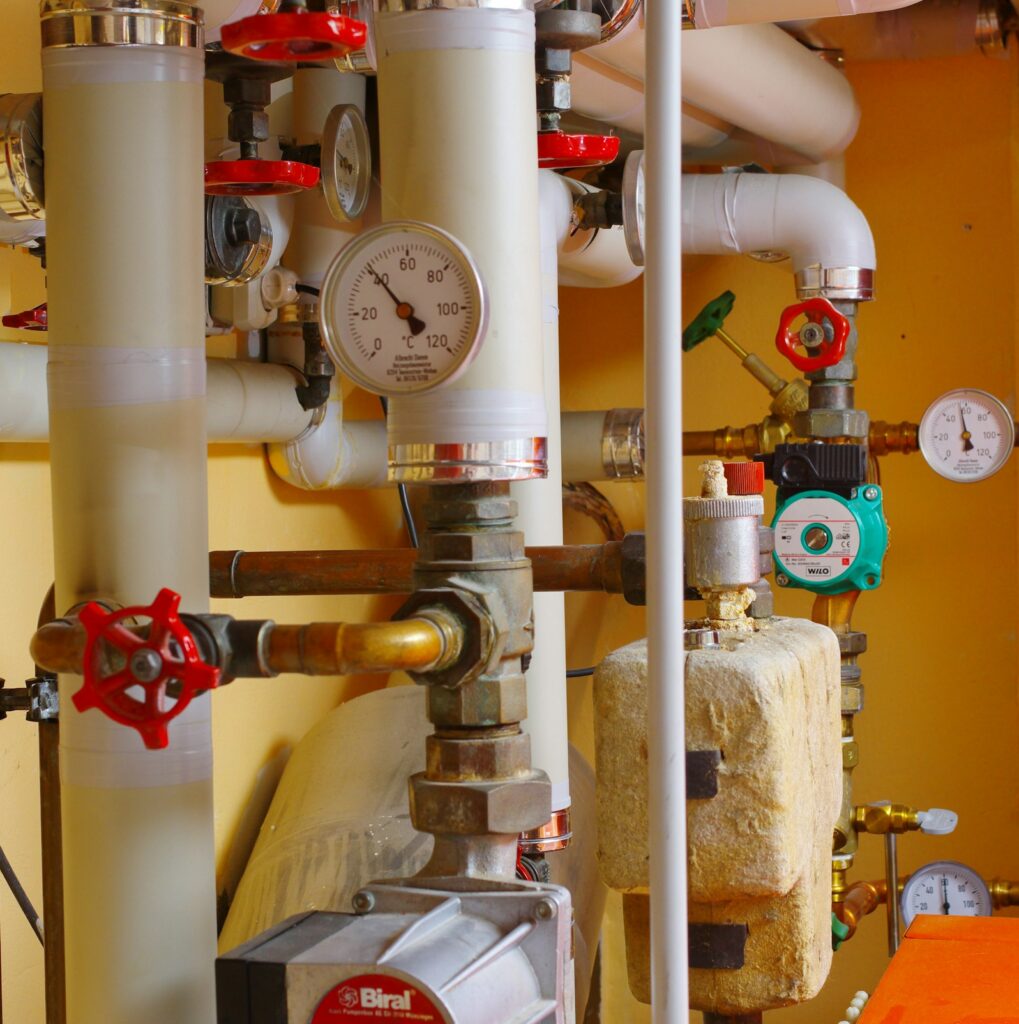
Quantity takeoffs and cost estimates for HVAC, electrical, plumbing, and fire suppression. Priced with local labor and material rates so contractors can bid and design teams can keep the budget aligned with the drawings.
Mechanical, electrical, and plumbing are where a project budget moves. A number guessed from the architectural set misses ductwork, gear, fixtures, and piping that only show up on the trade drawings. Premium Estimation measures those systems with digital takeoff software and a local pricing database, then sends a cost estimate your team can bid or present.
For general contractors, MEP subcontractors, home builders, remodeling contractors, developers, and architects.
Equipment, ductwork, piping, insulation, and controls for new buildings, additions, and remodels.
Air handlers, duct, hydronic piping, insulation, controls
02
HVAC and mechanical
Equipment, ductwork, piping, insulation, and controls for new buildings, additions, and remodels.
Air handlers, duct, hydronic piping, insulation, controls
03
Plumbing
Fixtures, domestic water, sanitary, storm, and gas piping, with material and labor broken out for pricing.
Fixtures, water, waste, storm, gas
Also priced with the MEP set
Fire suppression
Takeoffs for fire suppression, communications, and security when those sheets are in the set. Scope follows CSI Divisions 21 through 28.
Preliminary and final estimates
Early cost projections while the design is still moving, then a final estimate when the drawings are ready to bid.
Budgeting and value engineering
Options that bring the MEP cost back in line without stripping the systems the design depends on.
What you get with an MEP estimate
01
Detail-driven quantities
Materials, labor, and local market conditions, ready to hand to a client or put in a bid.
02
Fast turnaround
The estimate comes back in time for a design deadline or a bid day.
03
Updates as drawings change
Quantities can be revised when the set changes, so cost stays with the current design.
04
Reports you can send
PDF and Excel, organized for a bid package or a design meeting.
How it works
How It Works
01
Send Us Your Plans
Upload your blueprints or drawings to begin the estimating process. You can also email us the plans directly.
02
Receive Your Quote
We will send you a detailed quote for our services based on the scope and complexity of your project.
03
Get Your Estimate
We will provide you with a comprehensive cost estimate in PDF and Excel formats.
What sets us apart
What Sets Us Apart
Trade drawings, not a floor-plan guess
HVAC, electrical, plumbing, and the related CSI Divisions 21 through 28 are measured from the sheets that actually show them.
Local pricing and takeoff software
We rely on digital takeoff and estimating software, with local pricing data, so the estimate holds up for projects of any size.
A number your team can use
Licensed general contractors, project managers, and estimators prepare the bid so you can stay on the work in the field.
Keep bidding while the MEP scope is still open
Teams lose projects when nobody has time to price the mechanical, electrical, and plumbing. Send the plans. We will quantify the systems and return a cost estimate you can bid.